Whether in the city or in the country, architecture surrounds us, everywhere.
Imagine a charming fairy house, embedded in the sandy hill of the Blue Land, whose
roof not only generates energy, but also adds to the environment aesthetically.
Come with us on a journey through our built environment.
Today we are guests in the Fluxhaus in Eidling-Ambrizi.
Hello and welcome to "Architecturist".
If you have a passion for everything that has to do with architecture and buildings,
or just curious about the stories behind the pillars of the building that
surround our everyday life, then I'm on the right side.
This podcast is for architects and architects, students of the
architecture and, to be honest, for everyone who wants to throw a look behind the facades.
We all dive into the world of building techniques, explore what sustainability
means in the architecture practice and let us inspire us with the materials and stories
that make our built environment so exciting.
I am Alexandra Busch, your guide on this acoustic discovery journey.
If you are interested in buildings, you certainly have an eye for details and
appreciate it when the building technique is almost integrated into the architecture.
But no one wants to look at the technical elements as unpassing foreign bodies.
Have you ever looked at the diversity on the roofs more closely?
In addition to the various bricks, windows and lift elements, they often fit there,
fortunately, more and more photovoltaic.
But unfortunately, many of these installations are used as if they were just on the roof,
without looking back at the overall image of the building.
There are solutions that are better integrated into the roof structure, but the most convincing
are those with which the PV modules and the roof covers go seamlessly across each other, right?
In this episode, we will therefore look at an example of par excellence for such a harmonic
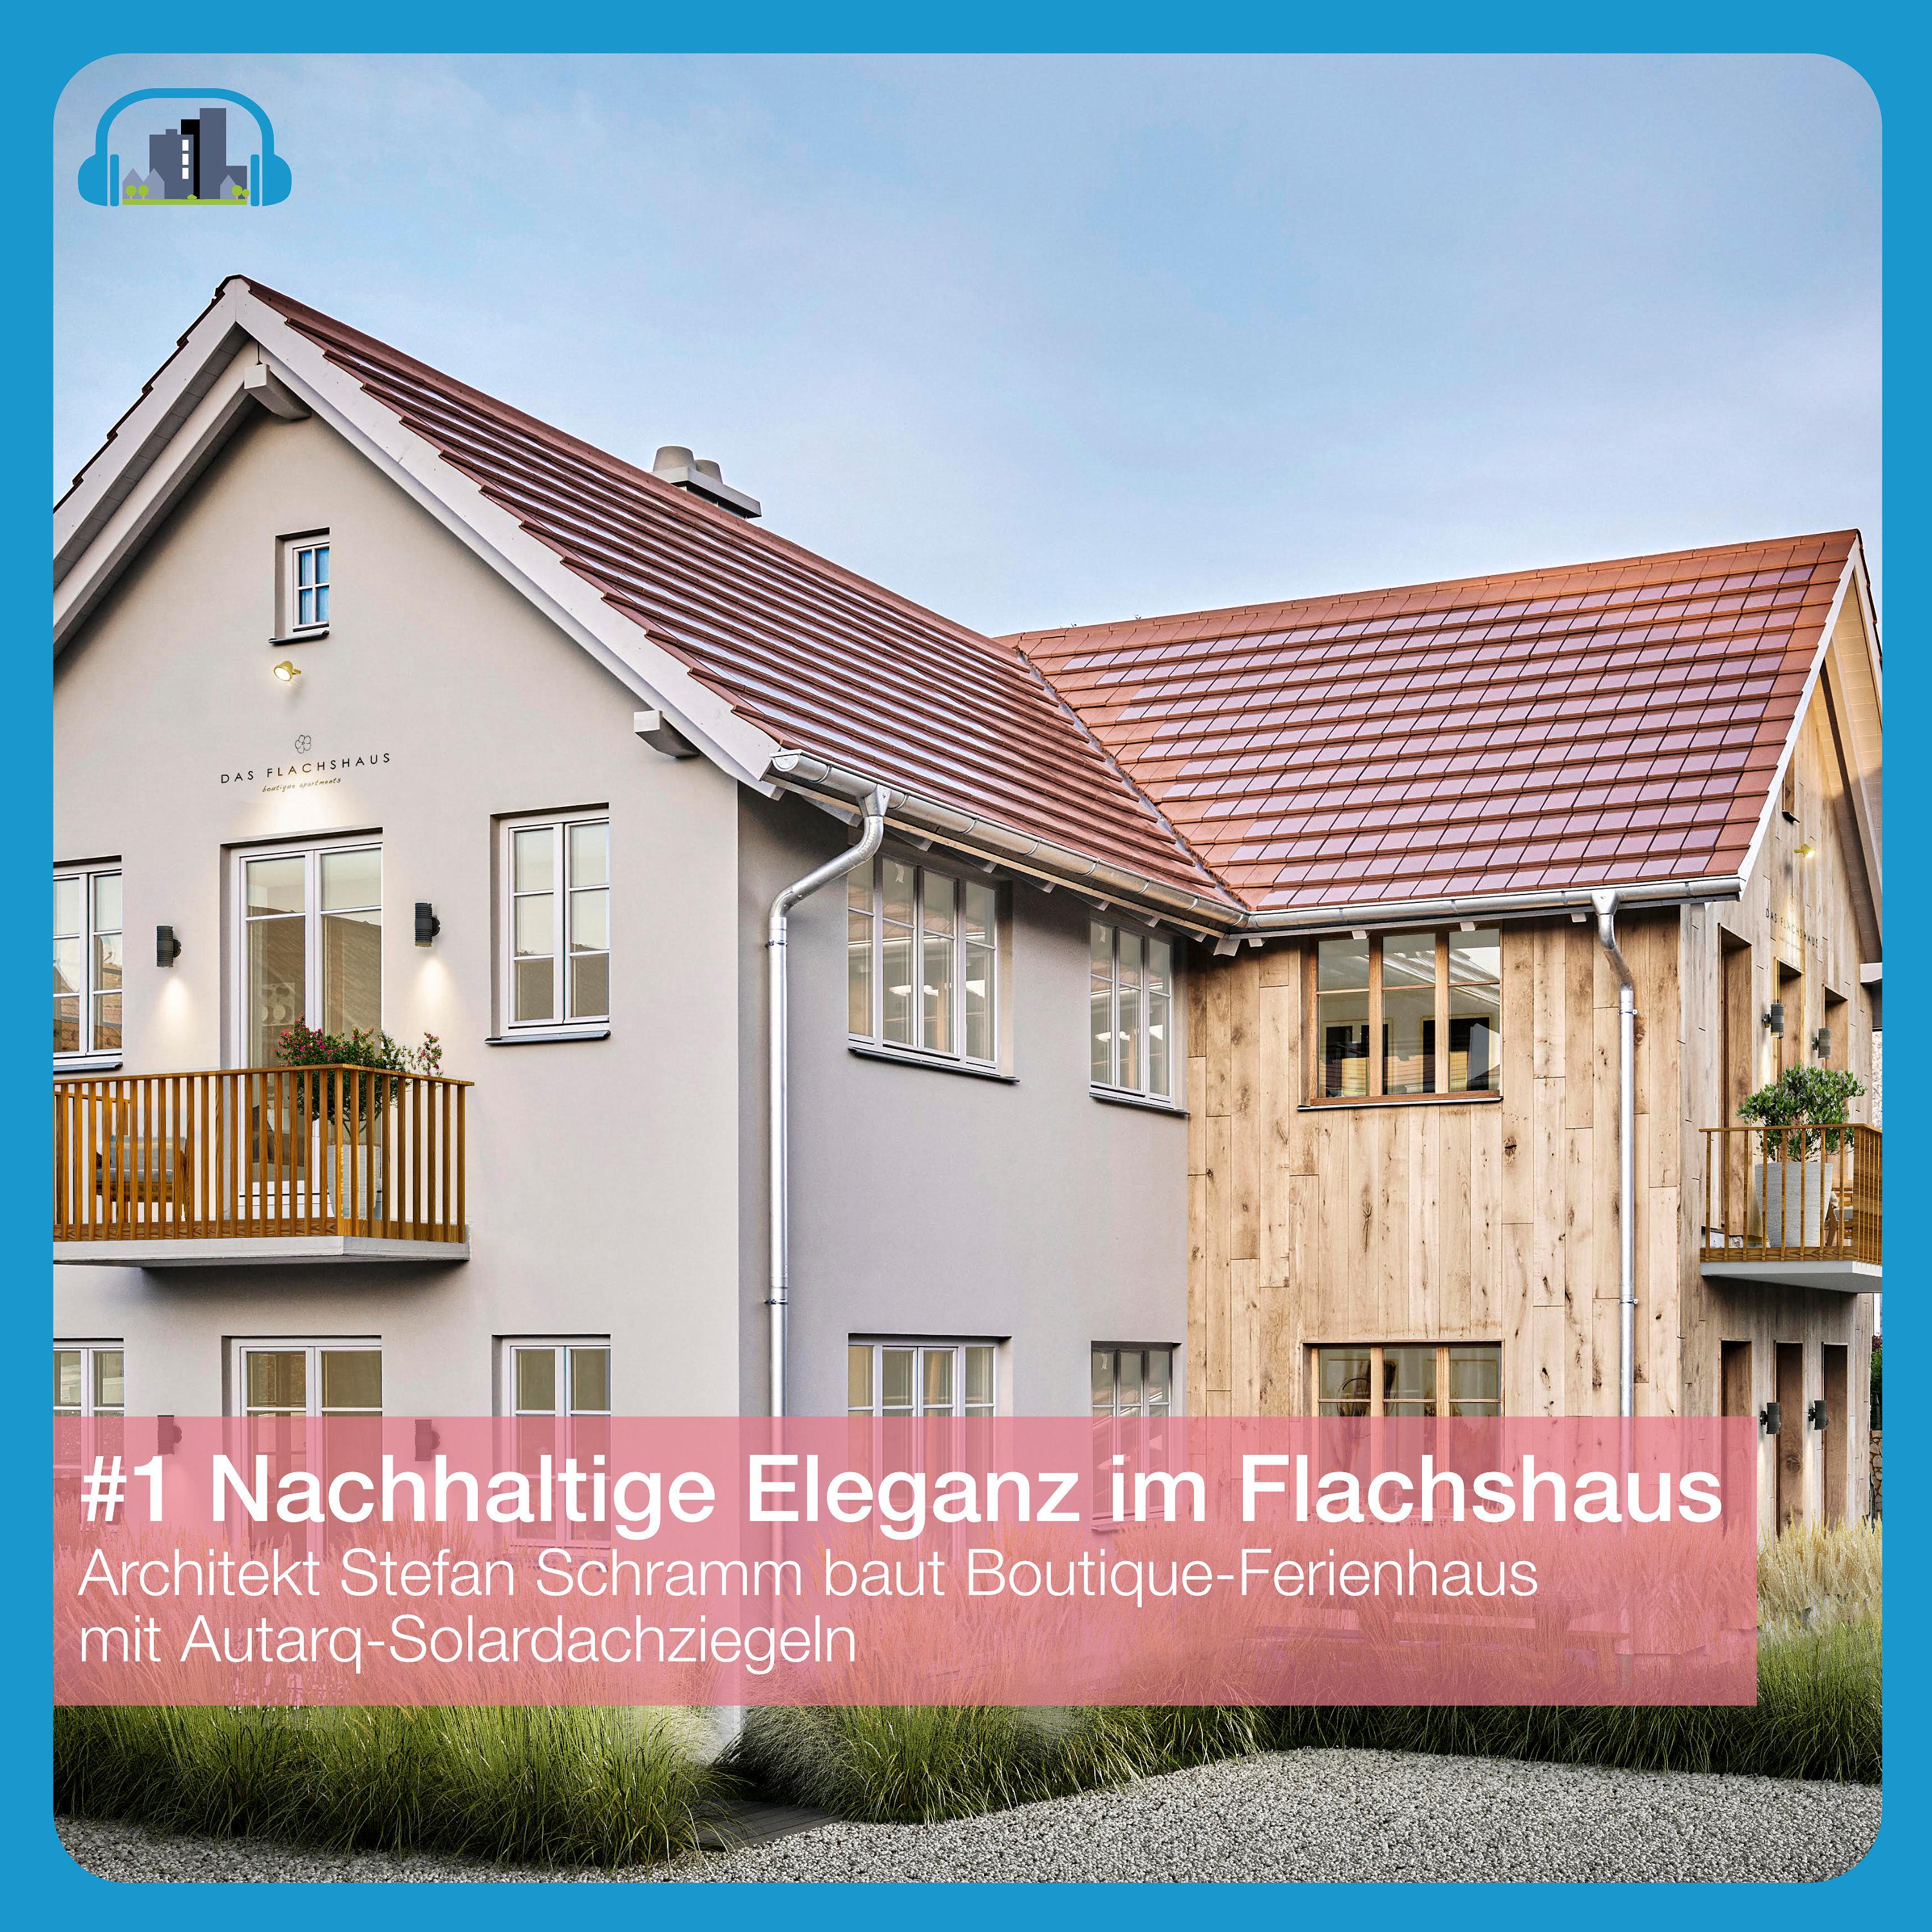
integration, the Ferrienhaus, Flachshaus in Eidling am Riedsee.
The Stéphane-Schramment building also puts solar roof tiles from Autac, which are not
only functional, but also look really good.
I have invited three interview guests today who can tell us about architecture and the
solar roof tiles.
Before we head over into the details, let me briefly summarize a few first information
for the building.
Our guest today is the Flachshaus, a charming boutique Ferrienhaus with two separate
apartments, designed by the architect Stefan Schramm, whom we will later come to the
word later.
The house is located in the idyllic village Eidling, in the so-called Blauenland, near
the Riedsee in the Bavarian pre-alpine land.
It is presented in a eleven-purpose building.
One facade is made with mineral cleaning, the other is designed to be covered by massive
oak wood, designed for historic building Eidlings.
With this design, the building is added into the old town hall.
In the focus of the Flachshaus is the principle of the resource-saving, regional and sustainable
buildings.
Locals and traditional materials are used, such as a highly-dumped brick wall, oak
wood for facades and interior rooms, as well as brick and flak insulation for the roof.
You will learn more about this material later in the conversation with the architect Stefan Schramm.
A key aspect of sustainability is the use of renewable energy.
The whole roof of the Flachshaus is covered with solar roof tiles from day to day,
which look like traditional roof tiles with electricity supply and with it.
Without the ability to decorate the roof construction.
Later we will talk more about this exciting product with Cornelius Pau, the developer
of this innovative solar roof tile.
And with the roof covering master Coletta Gilz for their assembly.
The heating of the house is carried out by a village-owned brick heating, which is
operated with regional used wood.
A solar power-driven heating pump, which is connected to the wall and roof heating,
ensures pleasant temperatures in the house.
The Flachshaus offers two holiday apartments, one for two to four people and one bigger
for four to eight people.
Both apartments have open basic facilities that connect the areas of living, cooking and
dining with each other.
One of the bedrooms even limits direct and doorless to the living area, similar as in a hotel suite.
The construction began in May 2023 and the final opening was planned for May 2024.
If you are interested in bringing your next holidays to the Flachshaus, you can find a link
to the booking site in the description of this episode.
Please note that the Flachshaus is a private holiday house and therefore not open for all
guests.
Now I can introduce you to Stefan Schramm.
He is the architect, builder and landlord of the Flachshaus in one.
Stefan Schramm is not only known for its clear and minimalistic design, but also for how
he integrates warm, natural materials into his projects.
Each of his works is coordinated on the respective site and full of individual accents.
I have invited him to tell us a little bit about himself and his approach to the architecture.
I am an architect, born and studied in Cologne, in Cologne and Barcelona.
I made an education as an ultramarine restaurateur and dealt with beautiful forms and beautiful
details, and afterwards, in Spain, in Barcelona, I also did a self-employment while studying
and worked in my architecture office and had the first employees in the studio there.
From then on, I always realized my own projects and was never an employee.
And in addition to the various projects in Europe, we have made many housing buildings
that are from Spain, France, Italy, Austria, of course in Germany and up to the north
of Germany, up to the south.
So from the projects, there are many different individual buildings.
It can be a office building, it can be a former unused train station, it can be a roof
floor to rebuild or rebuild, in the middle of the city, it can be an apartment building,
it can be an apartment building in the sanation, it can be a chalet, it can be a
roof house in the dunes, or just a house in the village.
At the project we are presenting today, it's about the Flakshaus, it's a project that we
just realize in the olden days, it's a new construction project.
There, boutique apartments are built, which are used for fair rent, and the
construction is in a small, Bavarian village, in a high landscape, in the vicinity of
many small lakes, so very nice to see.
The Flakshaus is located in Eidling, a picturesque village of the Rygsee community, in the upper
Bavarian pre-alpine land.
This area, known as the Blue Land, is about 60 km south of Munich and offers breathtaking
views of the Alpenkette to the top of the train.
The Blue Land has already inspired many artists, architects, and writers.
Here, in this bluish blue and light-brown landscape between Murnau and Kochel,
by the way, there was the famous artist group, the "Blau Reiter".
Maybe you already heard of it.
This group was not only the region of its name, but also the art direction of expressionism
of decisive impulses.
And in the middle of this beautiful church lies the Flakshaus.
But where does the name Flakshaus actually come from?
The name Flakshaus came from, because the region of the former Flaksanbau was besieged.
That means, from the Flaks, which were actually forgotten, the hügel were pricked, they were
colored in blue through the blue flowers of the Flaksus, and from the Flaks the limes were
woven with lime oil, lime colors, the lime seeds, and exactly these products will be
used again in the house.
That means the curtains are made of limes, that will be painted with lime color, and the
hügel will be oiled with lime oil.
So that's where it all comes together again and tells a little bit about the region and
also has a face to it.
We of course wanted to evaluate regional products and accents from architecture there and then
translate them into modern and have created a small building there, in L-shaped, that's
with a village and a façade part is cleaned and the other part is covered with wood and
another part is covered with natural stones.
Can you tell us more about the materials and building materials that you chose for the
Flakshaus?
The products and building products that we use there are ecological resources.
The building is made of a monolithic brick wall, which is over 40 cm thick.
The walls are made of wood and are made of eucalyptus wood, extra for the project,
that is, the distribution, the profiling and all that was made and prepared for us.
That's why we chose eucalyptus wood, which is a plantation wood, which is planted in Spain
and where it was then processed by a German manufacturer.
It's a very hard wood, it's even harder than oak, for example, and therefore very long-lasting.
And the soils are laid out of an oak tree in a fish tank, with a mill around it.
The façade is also covered in oak, which means that what was used here on regional products
and building materials, we also took it up again.
The walls are made of a natural stone from a limestone, which is also made of
massive stone plates.
And that's how we want to make a very atmospheric apartment there, and that's why the house
has a nice function, so that people can book it.
And in the southeastern region, you are supplied with regional products and wines that you can
get into the apartment and then get there.
Not only the architectural language of the flex house has fascinated me, but also a special
building element that surely a lot of architects and architects were allowed to like.
The solar roof fence, I mentioned it at the beginning.
Stefan Schramm has decided for products from autark, a German company, that has specialized
in the development of this fence.
They integrate seamlessly into the roof and are hardly noticeable from conventional fences,
which is a unique and corresponding roof structure.
For their solar roof fence, autark uses classic roof fence from Creaton or Jacoby Walter,
which are firmly connected to the solar modules during production.
This makes the solar roof fence just as long-lived and robust as a traditional fence, and they
do not agree with the carrying capacity of the fence.
This is a guarantee of performance of 25 years.
Since I wanted to learn more about the ideas behind this product, I spoke directly with Cornelius
Paul, the founder of autark.
Mr. Paul, who are you and what has led you to develop the solar roof fence?
I have been in the solar industry for quite a long time, since 2004, I have built a company
there, which we have supplied materials and machines to produce solar modules.
Since 2011, I have started the company autark with a few members, and then we have
driven it all the time alone and then, since 2017, with our support from our current
main company, then slowly and also with other physicists.
I have always been burning for the energy production, I wanted to do solar in the studio.
I believe that it has not reached the end of the fence for a long time and that it is absolutely
sufficient to supply us with energy on the planet.
However, on the aesthetic side, it has already disturbed me very early, and it is really
the aesthetic that has caused the "aha" effect to take care of something like that.
It is really not new, there is a 30-40-year-old idea, but rather the enthusiasm to take care
of the subject, which unfortunately has not worked for many reasons, in the hand to take
it.
And where I really see a set point is that we are excited about the enthusiasm that we
have with our product with the customers, this feeling that I know from all our customers
in front of the new house with autark technology-covered tiles and simply have a really good feeling
to have, that it has stayed at home without a foreign body and at the same time
generates a lot of energy.
This is a feeling where we actually see that we have a social aspect.
I see that all our customers are actually going to be glowing ambassadors, the whole
idea.
That is why I would say to the total readiness of the population to take part in these changes
that are present in many areas as a society, not only to make a few solar panels on the
roof, but also to perceive these total tasks as a positive and achievable task.
I actually think that this is the most important thing for the most important thing that we
can already contribute to the whole topic.
What distinguishes your solar panels from those that were on the market 30 years ago?
Well, to summarize, I would really say that we are the only product of this kind.
I know there are many of them, but in my opinion, we are the only product of this kind
which really lets the photovoltaic element, which we bring in, completely transparent
be and I don't mean the aesthetics with transparent, but with transparent I mean that the
whole product cycle remains a cycle, that the building material remains a building material,
that is how a building material is to be processed, to be planned, to be treated, because that is
what the whole building industry has learned, how its processes work.
And that is what my thing is, that the solar industry has been vacuuming for a long time,
to see that neither an architect, nor an architect in terms of planning, but also
can take care of stress and electricity and the right length of strength and shadow situation
in his creative process, he can't, he has to think in square meters, because he has enough
other things.
He has to know, I plan this here in square meters, and that changes 25 times in my planning
process, but it still works.
The same in the sales process, in one family house, they don't have time to take care of
all these things 23 times, but they have a rough downward at the beginning and in the
end it has changed five times again and the windows have been pushed around and so on.
That has to work anyway, that is, they have to treat it like a building material, like
they can treat the bricks otherwise, so they have to be able to treat it.
And I say that, you can only do that with our product in full consequence.
We like to say to ourselves, we are not a solar product, but we are a building material
with transparent solar functions and that applies to the entire chain, that applies to the architects,
just like for all sales processes, planning processes and also the installation process.
That is really a big difference.
The second difference we have worked on for a long time is the issue of security.
It is a huge difference whether they build a roof system where the plug connections and
the whole issue is at the top of the roof surface, where in doubt, if something happens,
a plug is cut in half and smelts on the stones and drops and then it's good.
Or whether they are at the bottom of the chain and are directly on the wood.
That has to be considered more in terms of security.
There we have in double view, we work both with low tensions as well as with low currents.
There is an absolute self-adjustment mark with us, so that we are really secure there and also
can go in mass with good conscience.
The third topic is the topic of aesthetics, but that is not the core, but the duty.
The builders, the builders are absolutely interested in the aesthetics first,
but the other points are important so that they don't flop on the journey.
Back to Stefan Schramm, the architect of Flagshauses.
Mr. Schramm, you mentioned that this was the first time you used solar panels.
How did you become interested in this technology?
First of all, I came across the solar panels through the professional press.
And then the second time, through a customer in a conversation, we found that we both knew
this product and talked about it and then decided that we would use it in a project,
in Garmisch, and then we used the solar panels.
And then, I met with Mr. Cornelius Paul and we talked about the project,
discussed it and came to an conclusion that it is very suitable for our project as a product,
because it is so beautifully integrated into the roof areas in aesthetics.
Especially when it is useful for a new building, you have to build a new roof skin anyway.
And then you can of course combine it very nicely.
When it has this solar roof beam and our building has an L shape,
and therefore the roof shape is not so beautifully suitable for normal roof elements.
That's why it was very nice to be able to go around the roof ceilings and roof windows.
And that's why the suitable project also required the design of red roof ceilings.
And when you build red roofs, of course, it is disturbing when these black plates
pop up somewhere there.
And that's why it was nice here at OTAK that we can use these red ceilings
and then have these solar functions.
And that's why the product or the building is also marketed over the aesthetics
and that the roof shape is, it was relatively clear to us that for us the solar roof ceilings
are the first choice.
Mr. Paul, many of our listeners who plan or build themselves would certainly like to know
in what colors they offer their ceilings.
Then you have to briefly explain our business model.
We've always seen ourselves as a partner of the cycle industry, but first of all we were
on our own, what we sell, and that also started in our own directions.
But for us it is a very important step when we work together with the two partners
here in the German-speaking room, with whom we have been working for a long time.
In this respect, we were able to imagine that Kreaton on the one hand and Jakobi Walter on the
other hand, our two partners, have recognized this product as rife enough that they have
taken over their portfolio, that is, they don't buy an autark cycle at the autark company,
but they buy a Kreaton solar cycle with autark technology and a Jakobi solar cycle
with autark technology.
And that's why the theme of color design is no longer our own, but that's one
thing you have to choose with both partners.
But we go together with the partners on the right path, so in particular in terms of
protection, we have now definitely already taken the red cycle into the portfolio.
We are currently doing a study where it may be about a brown cycle, what the size
is like, so that we are at least currently definitely limited to flat cycles,
so to make a chosen cycle, that's a completely different league.
I'm not saying final, no, but not in the next few years, because we have to
really continue the path that we just started in mass production, not in the product.
As I said, we have been around for over 10 years, but in mass production we have now
really started to make the flat cycle.
And then we can make it in different formats.
We also have a Norwegian partner, the company Scarpeness.
There we make together with the slightly larger concrete roof, also with our partners
in the German-speaking room, we still investigate a few other sizes, but they are always flat cycles.
And how does the installation of the solar roof cycle work?
They have the work of wood, exactly as they always know it, and before the cycles are laid,
we put a intermediate step in and that is exactly the important thing.
In this intermediate step, we lay the so-called cable tree, lay a so-called bus cable along
the underside of each roof roof, that is, a bus cable everywhere, a bus cable will be attached
to each roof below.
There the connectors are already attached to each other, and these bus cables are then
vertically connected to each other.
At the moment, they have not yet laid a single pull-off roof, but these cables come in
large roles on the construction site, which means that they can be free-confected there,
namely adjust to exactly what is then happening between the talks and the planning and
the reality and so on.
In the end, they have to improvise on almost all construction sites.
And that has to be provided by the system.
And there is the system exactly because, as I said, these cables can then be adjusted to
the very, very wide frame and can be cut.
And then, after they have laid these cables, and they have been vertically connected to each other
and pulled them in the house a little bit, then the electrotechnical part is 100% closed.
At this moment, you can stop thinking electrically, you can now also check again that everything
is correct.
But there is no one behind you, who says, take the next cycle and put it finally there.
So, now check it and now you get your six other colleagues on the roof and then you
say, now we put the cycle there and there is the only difference to a not-so-large cycle
that you don't just put it there, but you put it there and plug it into this box in the
bus cable.
But you can't do anything wrong.
The box is always at the right place because you have already paid attention to laying this
bus cable.
The box is always at the right place and you put two cycles on each box.
I mean, everyone can do that.
And even if you make a mistake, then only these two cycles fall out that have been
put into this box, that don't influence the others.
And finally, I think, I mean, it's this mixture of high flexibility and very high
error tolerance.
Does this mean that the roof-taker and roof-taker do not need extensive additional training
but are enough for an instruction?
Exactly.
We want to give the roof-takers a little bit of electro-technical basic knowledge, because
even if it's all simple, it's like you have to know what you're doing there.
And electricity is now invisible and we also sensitize for that.
So, that means, we really don't have a very small department in our company.
That's the Autark Academy, which takes care of the roof-takers, also the roof-takers
of electricians, also the roof-takers of architects.
But now let's take a look at the roof-takers.
There we do the so-called next-level roof-takers.
It's a one and a half-day course that takes place in our presence or in different
places in Germany.
There we clarify our system-off, the electro-technical connection, etc.
And then we do it together with interested roof-takers, at least two roofs, with one
of our teacher-takers, as we call them, and the roof-takers.
On this, the knowledge is then transferred into the practice again, and on the second
or third construction site, you can do that a little bit situatively dependent, there
is the teacher-taker, so to speak, the driver and he takes it away, what the next-level
roof-takers do from work there, and then he also gets a certificate from us.
And from that point on, we set tools, online access, etc., available, and then he
can do it alone.
But the nice thing about it again, to repeat it briefly, is much more important, the
temporary connection.
At the moment where he puts the cable, which may not have somehow passed him so into
flesh and blood, as 30 years of experience on the roof, there is no hectic at the moment,
but at the moment he can take care of it in peace, even if he has a question again,
maybe call or look at the instructions, but if it's done, then it can be done
quite normally, which is transferred to the roof-takers again.
Of course, during the roof-takers, everything is quite as it was.
You cut the cables at the places where they have to be cut, put a normal one, not
the solar cable, you can mix it at any time, the solar cable and not the solar
cable, plug in power, or other attachments, you can do both with the solar cables,
as well as with the simple normal cables, and it's all the same.
So the assembly of the solar roof cable is quite uncomplicated and is exclusively
done by roof-takers and roof-takers, who have been trained on a special day.
That sounds promising, but how does it look in practice?
In order to find that out, I spoke to Coletta Gils, she is not only a roof-taker,
but also an energy consultant and leads the company of roof-takers in Xanten in Niederrhein.
Since 2022, she has installed a solar roof cable and brings a lot of experience with it.
Ms. Gils, do you notice that your customers are now asking for increased photovoltaic
questions, especially after these aesthetic solar roof cables?
Yes, what customers are asking for, especially for us, is the case that it is really
overwhelming, especially because it is also talked about, that we put these solar
cables, I say, from all the questions for roof-takers, there are probably only 70%
solar-takers.
That's what I'm actually dealing with, my husband is still dealing with the
conventional roof-takers without working on PV, but that is very returning.
I notice that, especially for roof-takers with special construction or even thinking,
this solution is very meaningful and especially aesthetic.
And that they are looking for solutions like that, and that it is much more the only
possibility to create a satisfaction, because many manufacturers say that they now
have a strong lidar roof with many roof windows or roof pipes, and there is the
treatment with conventional roof modules difficult, and that wouldn't look so nice,
and that's why they like to come back to this solar-taker solution.
Yes, so I can confirm that the demand is very high and certainly in the future
will be added.
And since they are both working as roof-takers and as an energy operator, I would like to
find out your opinion on the cost-use ratio of the solar-takers compared to conventional
solar-takers.
How do you see that?
Is it worth the investment, even if the costs for the solar-takers are probably a little
higher?
So the costs are generally higher, but you can't forget, you have both, so two things
in one, the roof cover and the photovoltaic system.
And before I get to an old roof, which has already reached the age of life, or is
already there for a short time, a roof system, I'm thinking about what the next 20
years, because that's the life expectancy of the photovoltaic systems.
Yes, how the roof then looks like, and I would advise that an old roof is not necessarily
a photovoltaic system built up, because then maybe the roof cover down there
brings uncertainty to the age of life, when I then get to the conclusion that a roof
cleaning is currently necessary, or in the next, I don't know, five or six years, or maybe
even 15 years, then I would maybe think about it, whether you combine both in one
and say, okay, so we're going to let an energy roof cleaning go through, and in
the meantime the solar-takers, because then we have both done it in one, and what
is the sustainability, also a life expectancy for both, then covered.
What would you recommend to other roof-takers who pull their attention to the installation
of solar panels to specialize in?
Are there certain skills or knowledge that they should definitely bring with them?
No, in principle, that's our everyday work on the roof.
The installation of the cable tree is the only thing that changes a lot from big to big.
Of course, you have to get in touch with autark, and then take the next-level roofer
with you, and best of all, be sure to let yourself be certified by them, because you
get extensive information about the product, and also get a training in practice, so that
you can install it all professionally.
So you would also recommend other interested people to continue building there?
Yes, definitely.
I would say that the market, which is based on conventional roof systems, is well-filled.
I think that roof-taker companies should offer solutions to their area, and that's
only roof tiles at roof sanations from steel roofs.
For me, this is the best solution for buildings in residential areas, only from optical reasons.
And I think that's where you should invest as a roof-taker company in the large market
of the solar panels.
Coletta Gils just mentioned how important a good-looking roof can be in residential areas.
Especially in rural and tourist areas, with strict building rules, even roof colors can be
very important.
So every new house will be taken under the roof.
Let's go back to Stefan Schramm, the architect of the Flakshauses.
Mr. Schramm, how was the situation in Eidling?
Did the neighbors notice that your house had a photovoltaic system?
At the beginning, of course, it was not taken at all.
That shows, or that speaks for the product and for the design.
At first, when it was clear or when the elements were sent, the first questions came, and what
it was, and whether it was a preparation for the solar panel, and when it was clear, when
I signed in the exhibition, how it all worked, of course, the new house was big, and it
was quickly carried through the village, the information, that means the new house was
big and then more and more conversations were carried out, interesting events took place
and asked questions.
And the resonance was and is very good, because of course, in other such red roof landscapes,
of course, a lot of homogeneity is added, as another color complex to have on a roof.
The Flakshauses is of course a new building, but how does it look with older buildings
have to be renovated?
One of the biggest challenges in the modern construction world, can the solar panels
be used daily, even with renovations in older buildings, without any problems?
This question I asked Cornelius Paul.
This is our favorite task, installation renovations.
You know, with conventional solar systems, you have to plan exactly what the so-called
strength length is.
You have to know how many modules I switch behind, because that is important for the
storage of the electrical technology, especially if you then want to combine several so-called
strengths behind each other, then they all have the same length and so on.
And it shouldn't be too little, otherwise the growth rate will not be too much,
it shouldn't be either, otherwise the growth rate will be overloaded and so on.
You have to pay attention to the shadow.
For us it is so, we define as pre-planning, of course also a planning plan, but this
planning plan is, in the further sense, an recommendation and not an absolute must, but
let's get out of it.
There are, for example, 800 solar cycles on a roof, we would now have 4 fields pre-defined
from each 200 cycles.
In each of these fields, the 200 cycles are electrically parallel, not in series.
And that opens up a huge flexibility.
Now you come to the roof and realize, from purely geometric reasons, it is, for example,
stupid.
I prefer 6 fields, not 4 fields A400, but I make 2 fields A100 back here and then
I make 1 A180 and 1 A220 again, as always.
So I am in this field size extremely flexible, actually between 2 and 200 cycles can have the
field all.
Only 1 cycle would not be so meaningful.
In the same case, it is with shadowing.
So you don't have to pay attention to shadowing so sklavically, but most shadows are the
shadow of the walk.
Now it is in a conventional PV shift, so that already small shadows pull the whole
system, the whole string, massively into the middle, and that's why you have to be very
careful.
For us, it is always only the shadowed cycles, in the moment where they are shadowed, fall
out and then they wake up again.
So now again this field with the 800 cycles on the roof, then they have a fork or
a few things.
So now these 50 cycles are shadowed in the morning, another 50 in the afternoon and
another 50 in the evening.
What does it mean?
It always works 750 cycles and impresses themselves and the 50 that are just shadowed, they sleep.
And a few hours later they wake up again and understand what I mean.
And that's why you can do much more unnecessary things there.
Of course, it is stupid a place that somehow is shadowed all day, so you wouldn't
put a cycle there.
Despite that, it wouldn't be bad, it would just be money waste.
So there you can relax, say we can simply use every square meter on the roof area.
And of course not all cycles wake up all day, but some sleep in between, but we get
the roof areas extremely efficiently used in this way.
Finally, Mr. Schramm, another question for you.
What would other architects and architects recommend to use solar roof cycles in their projects?
Do there special aspects in planning or in the implementation that you should pay special attention to?
Yes.
In short, it is important to be involved in planning early in the morning, that is to say that
you think about how big the roof will be in about and later on, exactly on the raster
of such solar cycles, to align the roof surfaces.
This means that there are as few cut-off end cycles as possible for the use.
And of course you can place the whole roof so beautifully in height and width, that
is very homogeneously embedded.
For us, for example, we have covered the edge cycles and the four cycles in the normal
roof cycles.
And the surface is nicely covered with these solar cycles, and I have left it all homogeneously
as a carpet and then of course also support the purism of architecture.
And that is the important thing.
And then you can of course distribute the performance very beautifully over the surfaces and the number
of roof cycles and equipment.
This is then also transmitted from the five-hour day and then you can calculate the power
in kilowatt hours a year.
And then we have also turned on a kind of speaker to be able to use the system in not
shining hours.
And that is the end of our little architecture journey today.
I hope you are as enthusiastic about Flakshaus in Altling and the clever solar cycles of
Autark as I am.
With so much inspiration from the holiday architecture, I directly want to find new goals for the next
holiday.
How do you like it?
A huge thank you to our guests today, Stefan Schramm, Cornelius Paul and Coletta Gils
for their great insights.
Without them, our tour would have only been half as exciting.
If you want to know more about Flakshaus and the creative heads behind it, look at the
links in the description of this episode.
And don't forget, every place, every street, every building has a story to tell.
We are only at the beginning of our journey.
There are still countless doors waiting for us to be opened.
Stay curious about the world of architecture around you and I hope we will meet again soon.
Until next time with Architecturist.
Bye and see you soon, your Alexandra Busch.
That's it again with another episode of Architecturist.
In each episode we take you with us into the world of architecture and building materials,
explore creative applications and dive into the stories behind the construction projects.
From the first sketch to the finished implementation.
Did you like our today's trip?
Then subscribe to Architecturist with your suggested podcast offers.
If you have questions or suggestions, we look forward to hearing from you at
[email protected].
So stay with us next time, if we hit a new page in our Architecturist diary.
 PodcastTranscript AI